4 BHK sky villa
4,200 or 4,600 sq ft with a family drawing room, formal dining, master suite, guest room, kids’ room and an additional bedroom, plus a modern kitchen, four bathrooms, a puja room, store, family lounge and servant room.

River Valley Township
Rising above the treetops of River Valley Township, with unmatched elegance, space and privacy.
Sky villas at Kaveri Towers
Sky Villas at Kaveri Towers rise above the treetops of River Valley Township, with unmatched elegance, space and privacy. They are crafted for those who want an exceptional living experience in Dehradun.
Every sky villa has a private elevator, a terrace with a lap pool, and wide balconies and windows that bring the outdoors in.
Choose your sky villa
From 4,200 to 8,100 sq ft, each sky villa is designed to be grand and liveable.
4,200 or 4,600 sq ft with a family drawing room, formal dining, master suite, guest room, kids’ room and an additional bedroom, plus a modern kitchen, four bathrooms, a puja room, store, family lounge and servant room.
7,000 sq ft with a drawing room, dining area, master suite and two extra bedrooms for larger families, with a puja room, store and family lounge. The terrace has a lap pool, a large outdoor sitting area and valley views.
8,100 sq ft with six full bedrooms, a family lounge, a drawing room and several living areas for gatherings or private moments. The terrace has a lap pool, and a servant suite allows discreet service.
Why Kaveri Towers
Kaveri Towers is the most premium phase of River Valley Township, with amenities reserved for its residents and green forest views across the township.

Floor plans
4 BHK duplex sky villas of 4,200 sq ft and a 6.5 BHK sky villa of 8,100 sq ft, each with a private terrace and lap pool. Tap a plan to view it full size.
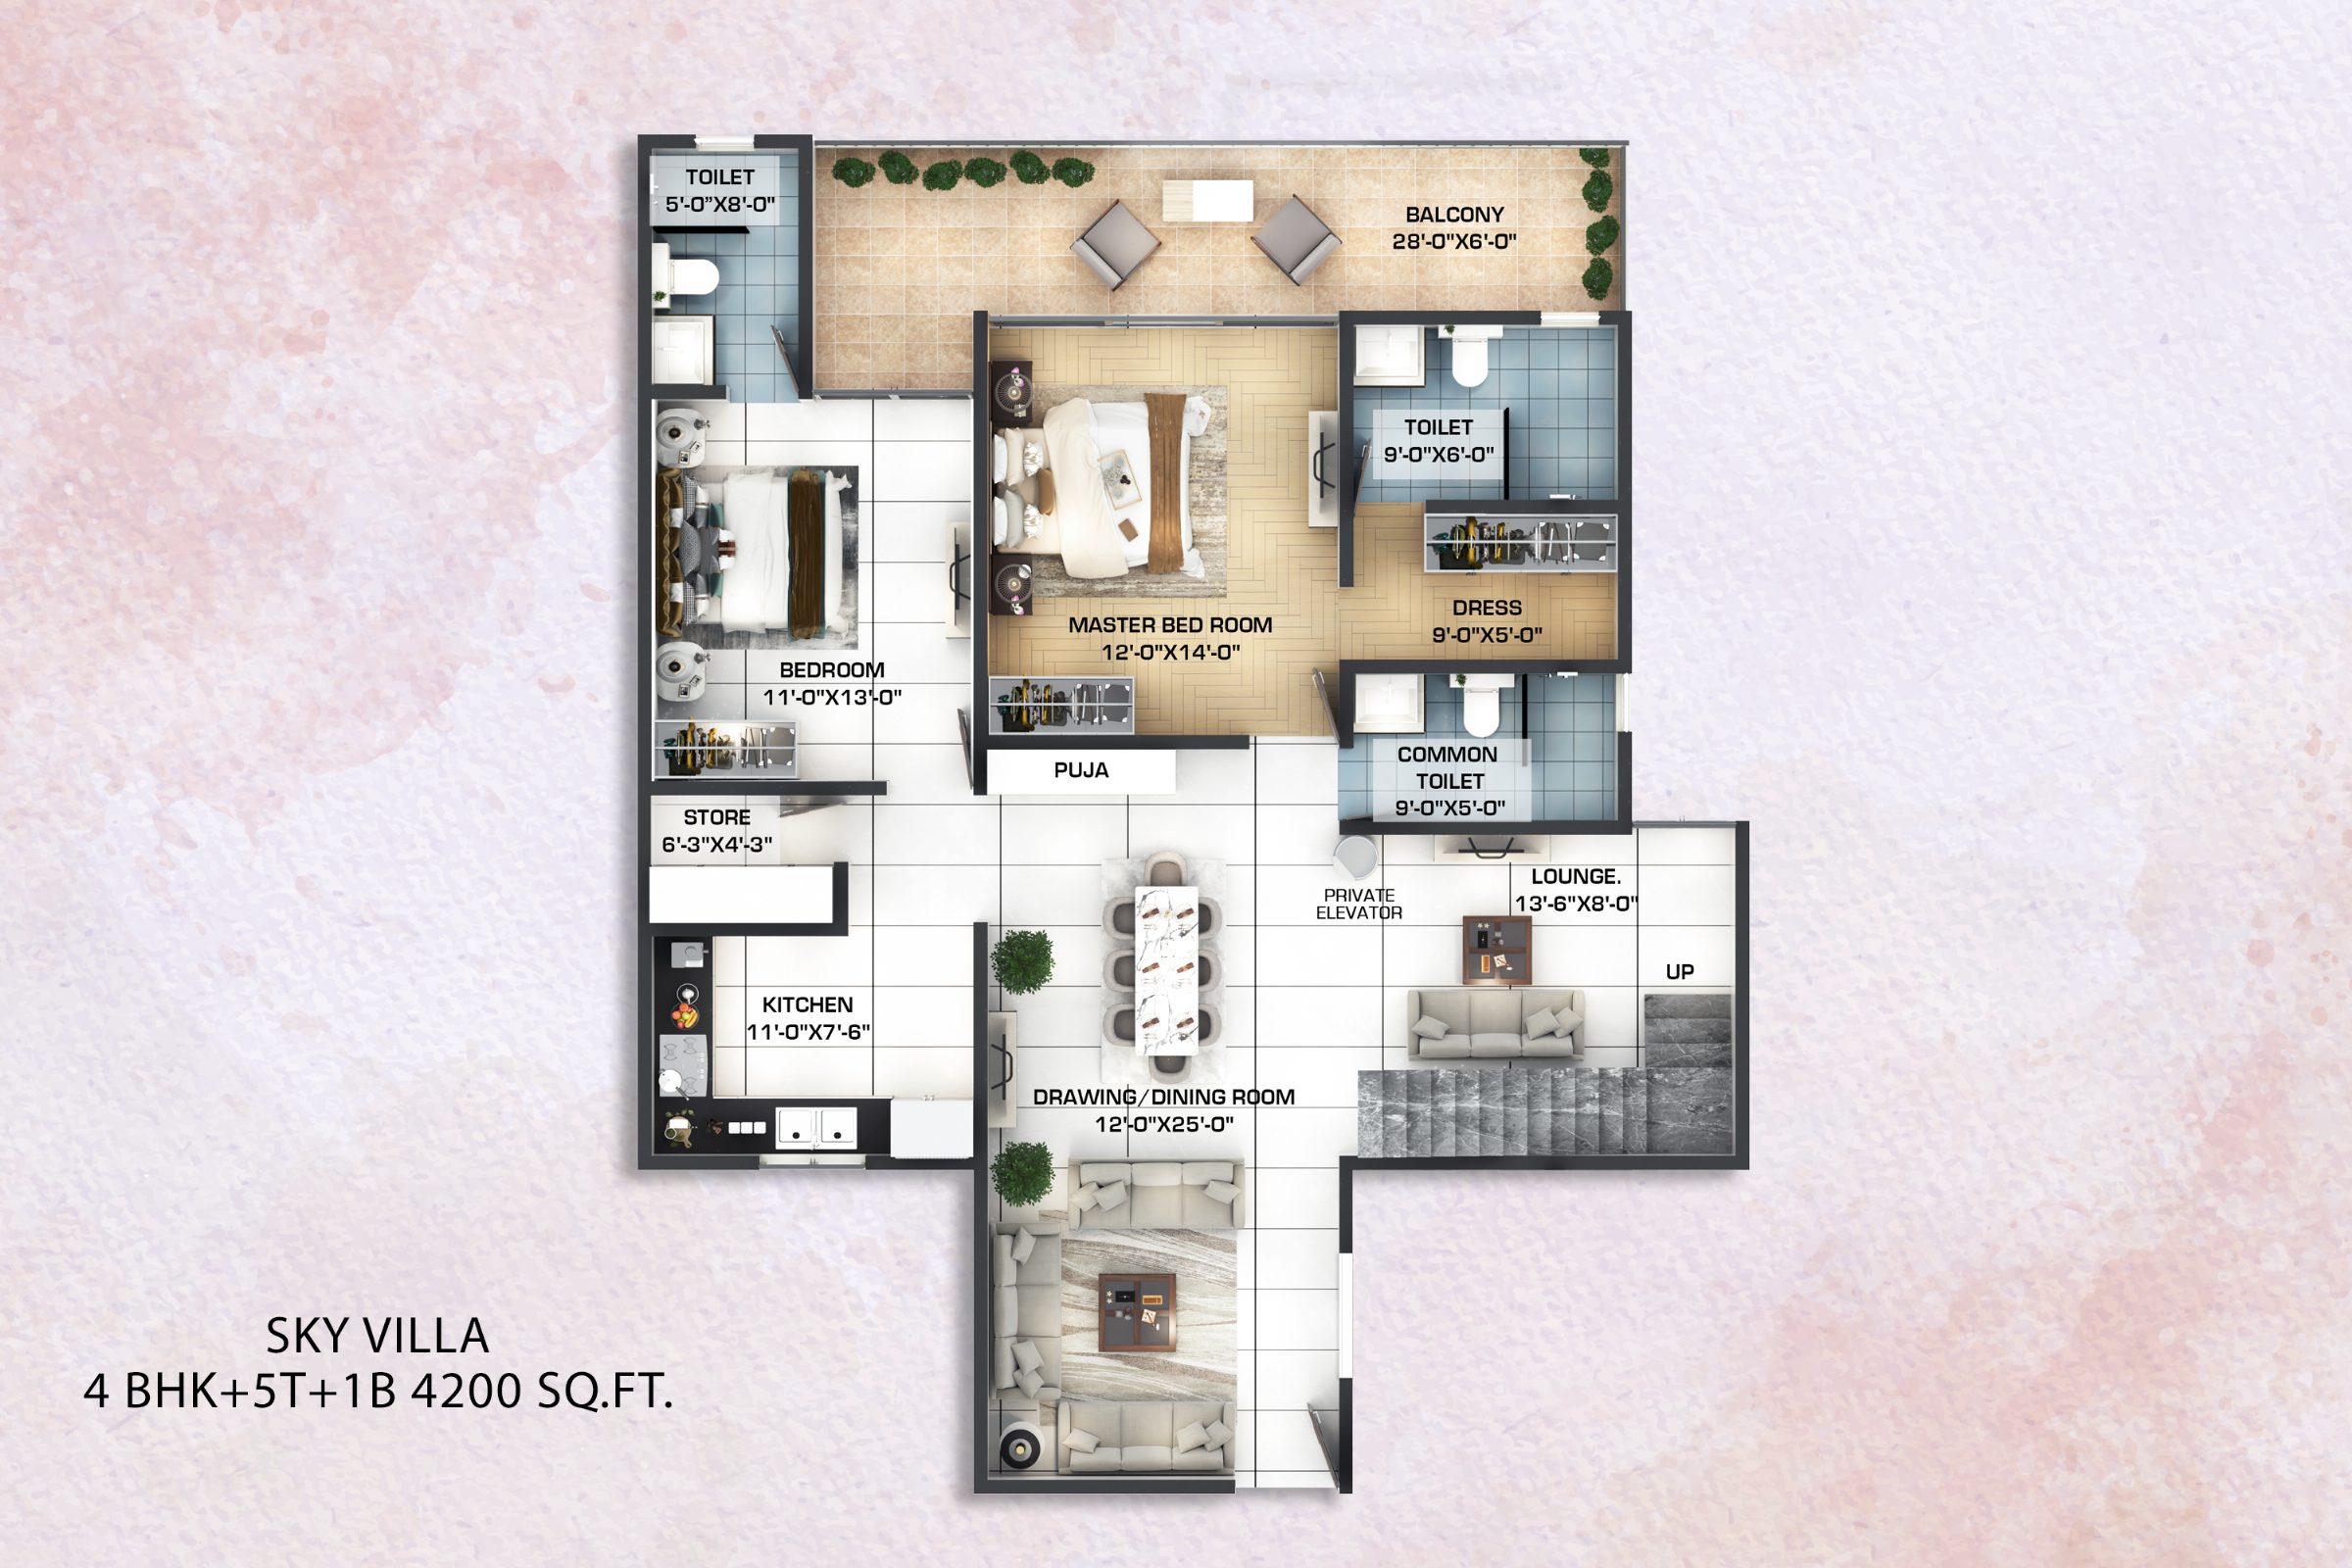
4,200 sq ft
Drawing and dining room, master bedroom with dressing area, bedroom, kitchen, puja room, store and lounge, with stairs to the upper level.
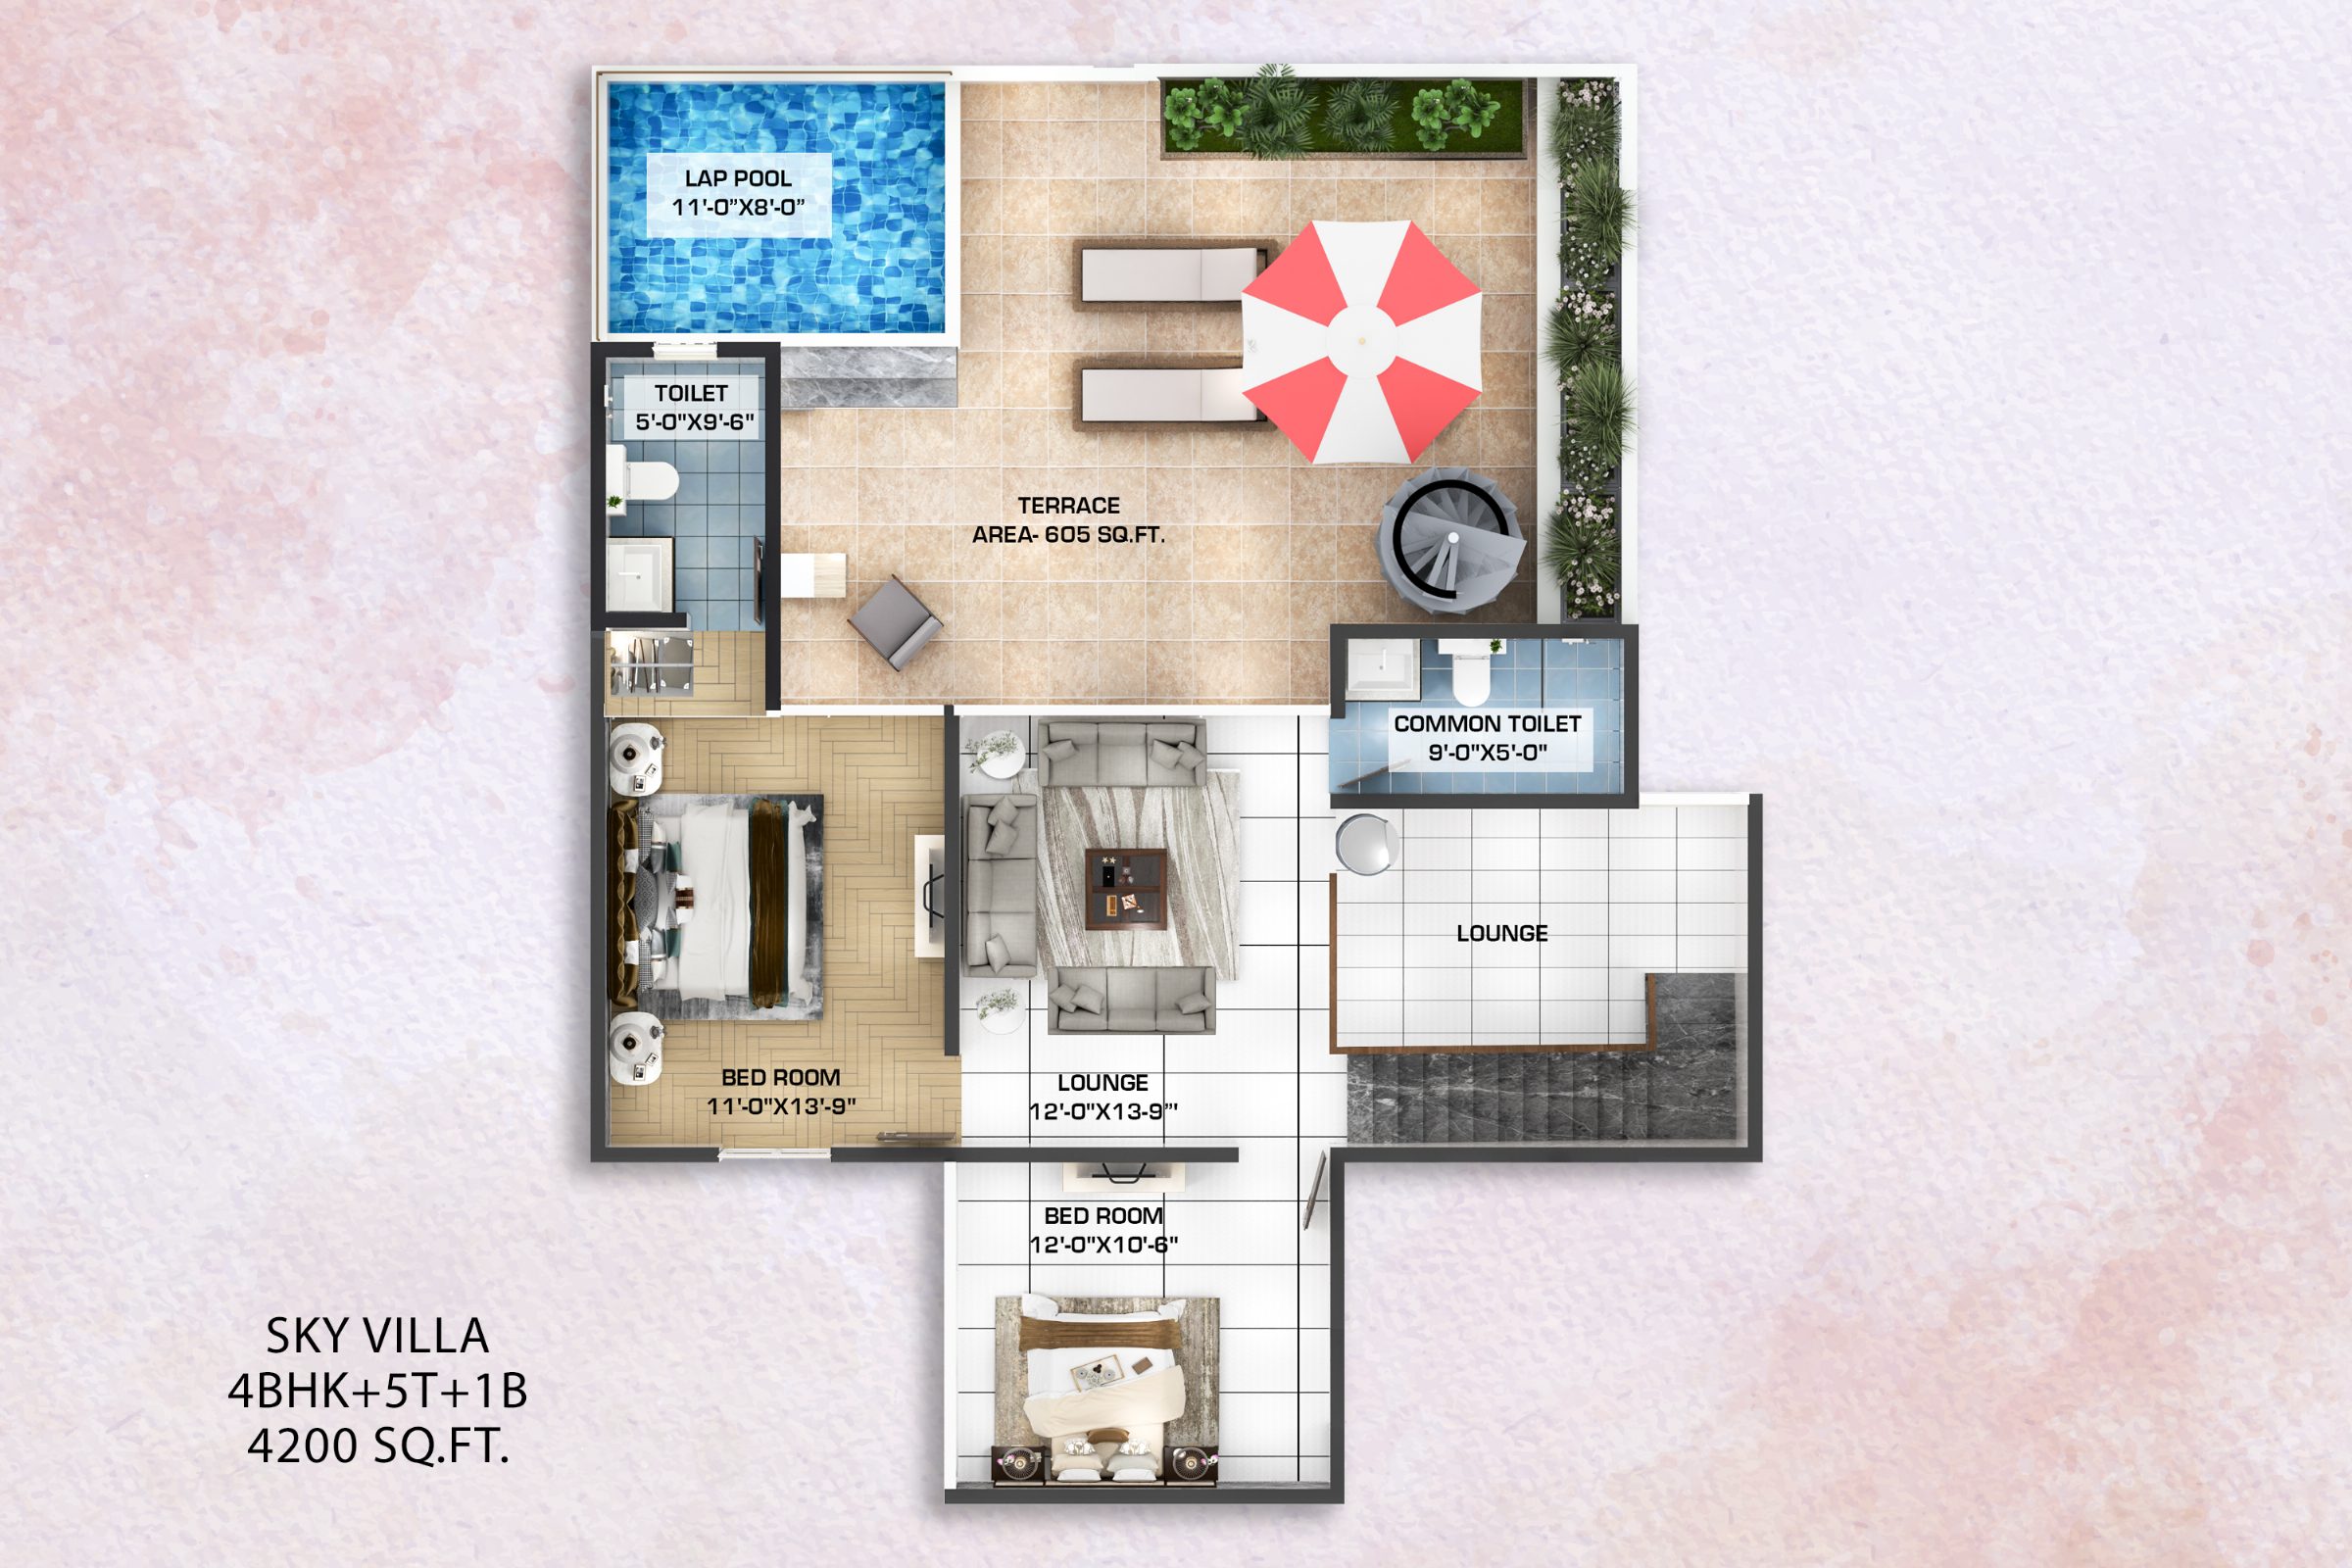
4,200 sq ft
Two bedrooms and a lounge opening onto a private terrace with a lap pool.
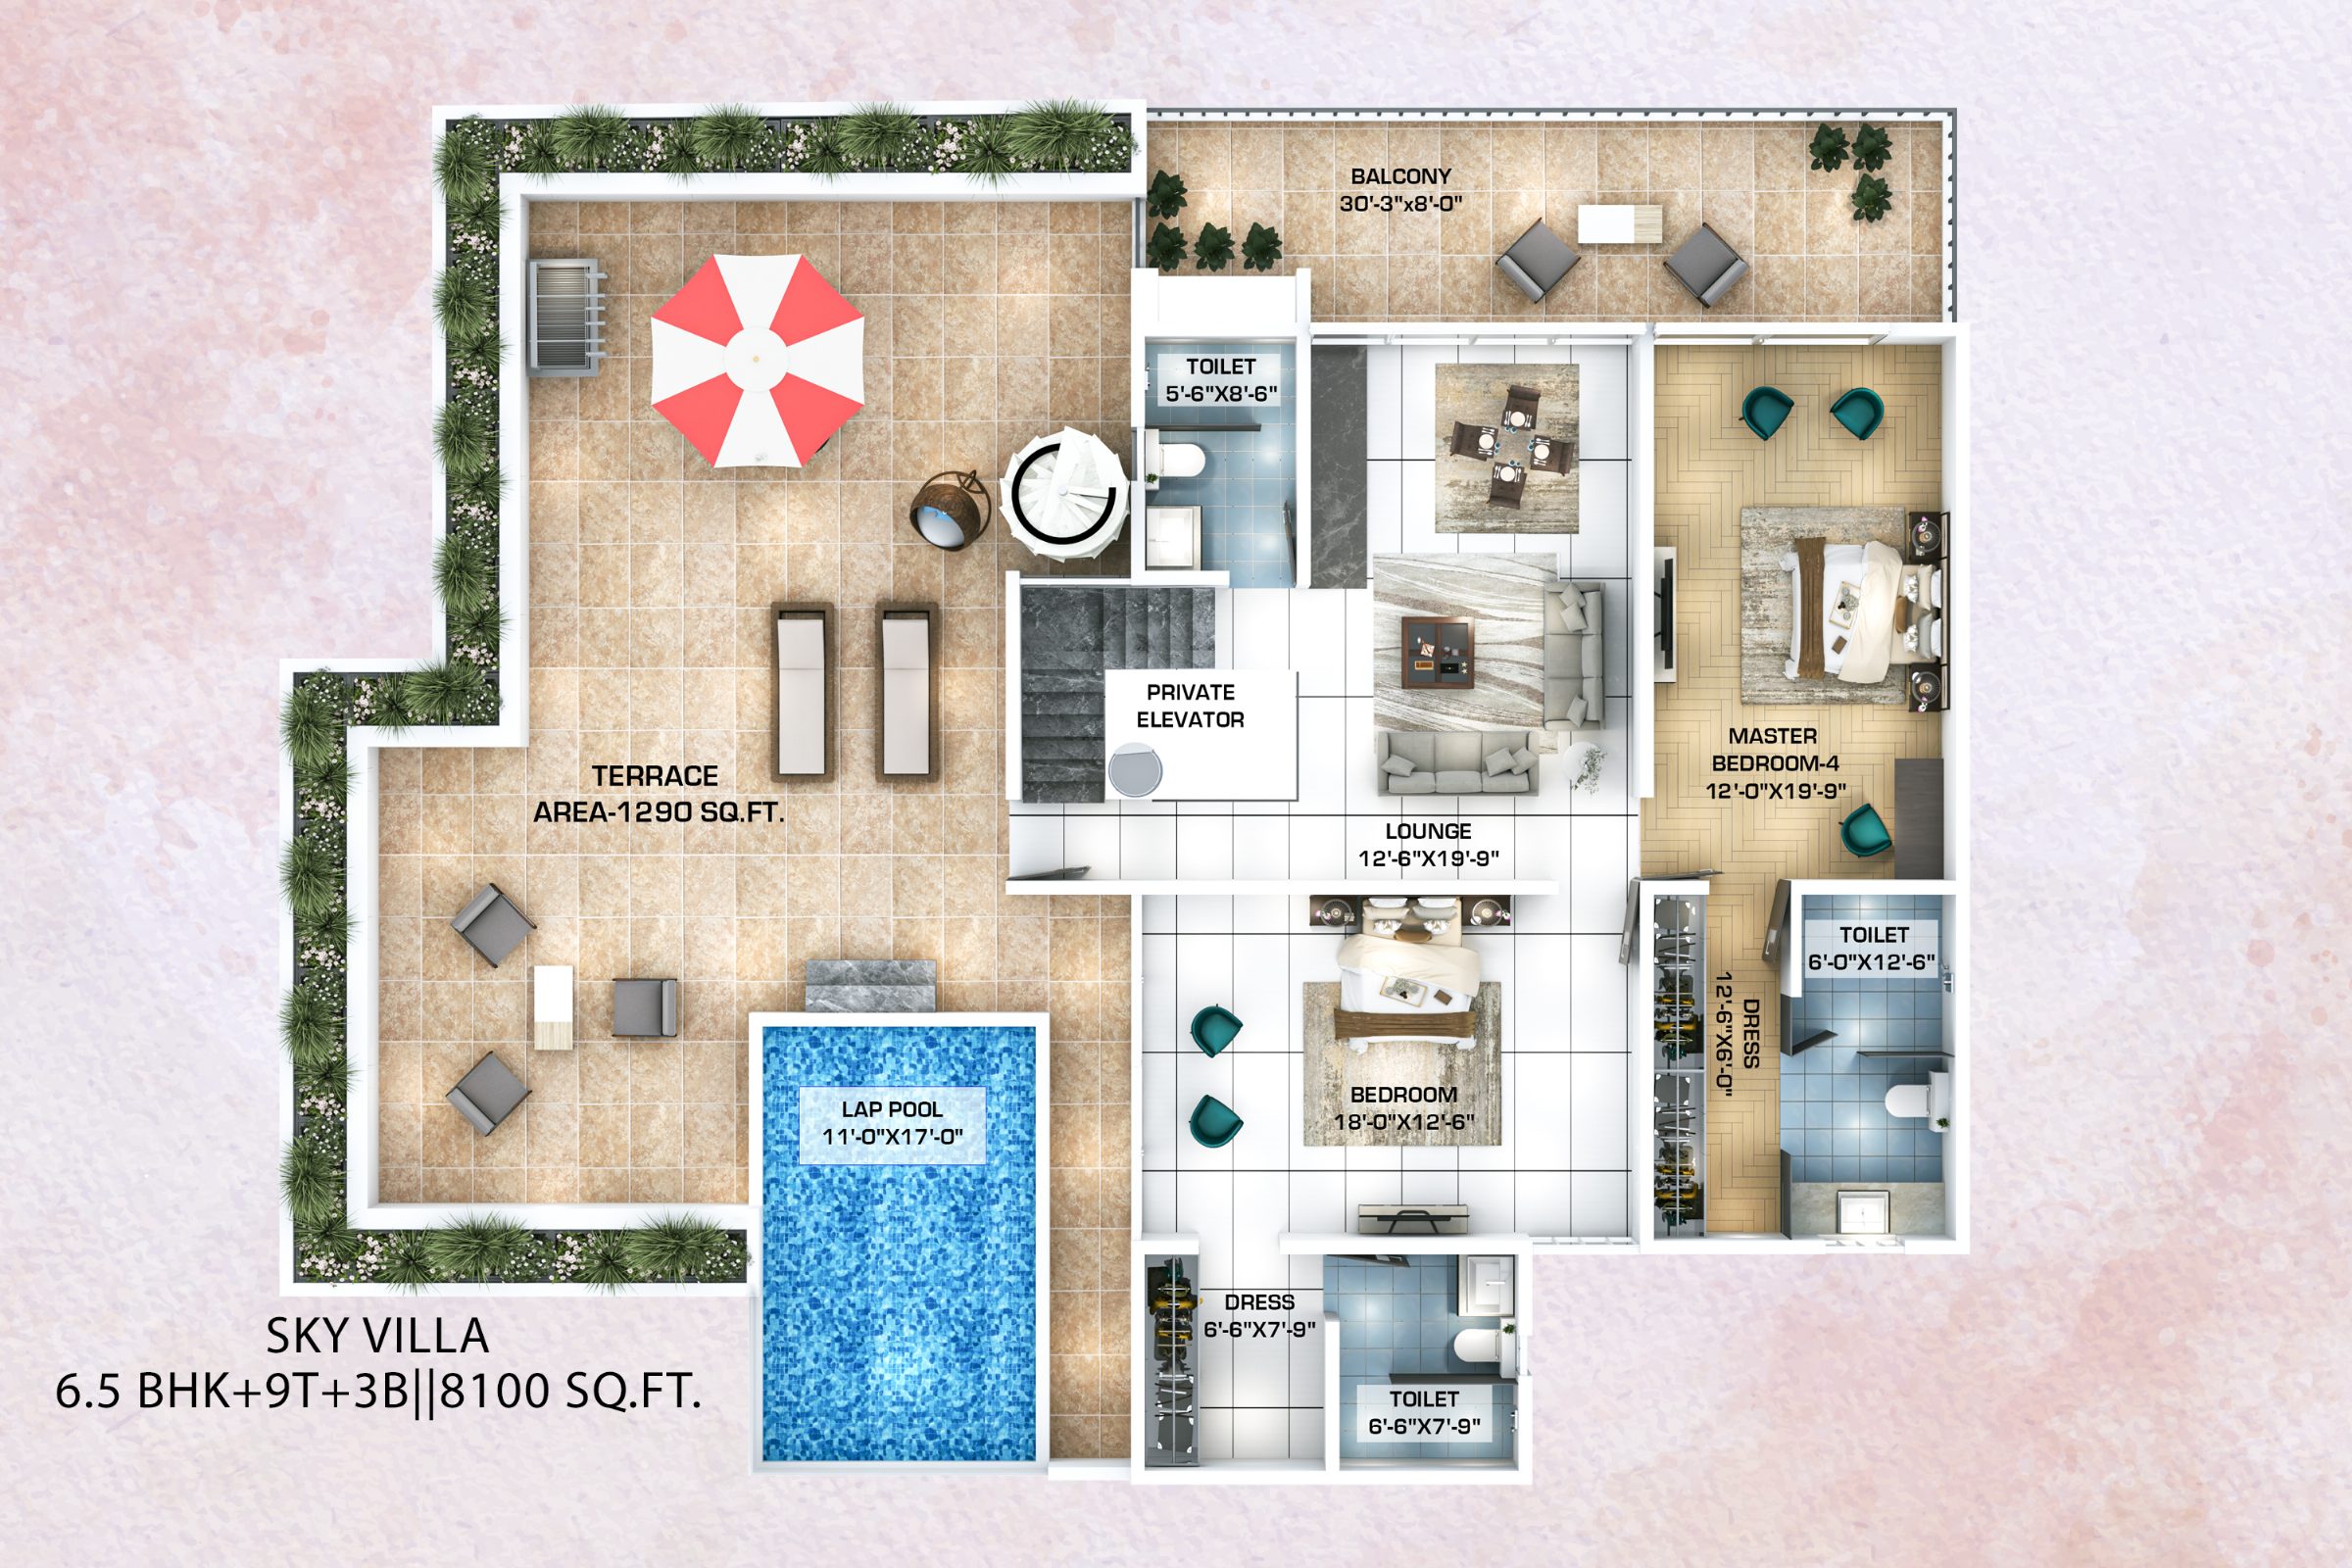
8,100 sq ft
A 1,290 sq ft terrace with a lap pool, a lounge and a master suite with dressing room.
Request pricing
Come home to Kaveri
Visit River Valley Township and see the sky villas at Kaveri Towers for yourself.
