Residents jogging beside the landscaped lake and bridge at Kaveri, River Valley Township

River Valley Township

Premium 4 BHK flats in Dehradun that feel like home

Spacious, luxurious residences at Kaveri Towers, inside the meticulously planned River Valley Township.

4 BHK at Kaveri Towers

A refined upgrade to spacious living

If you are looking for a more spacious and luxurious residence, the 4 BHK apartments at Kaveri Towers offer an exceptional living experience. River Valley Township is known for its clean, organised layout, wide internal roads and serene surroundings, and these homes are designed for modern, upscale living.

Each home is delivered fully finished, with no additional work or expense needed before you move in: comfort and convenience from day one.

  • Four generously sized bedrooms
  • Expansive living area with a dedicated dining space
  • Fully functional kitchen
  • Servant’s room, storage or utility space in select units
  • Private balconies with tranquil views

Why Kaveri Towers

What makes Kaveri Towers unique

Kaveri Towers is the most premium phase of River Valley Township, with amenities reserved for its residents and green forest views across the township.

Towers
6 premium towers
Construction
Mivan technology
Finish
Premium semi-furnished
Completion
Expected 2027
Landscaped gardens and walking paths beside the residential towers at River Valley Township at sunset, with Himalayan peaks
  • Double-height entrance lobby
  • Skywalk with lifestyle amenities
  • Private infinity pools
  • Central park
  • Dedicated pet park
  • Private elevators
  • Green forest view
  • Private event space
  • Private rooftop kitchen & dining

Floor plans

4 BHK floor plans at Kaveri Towers

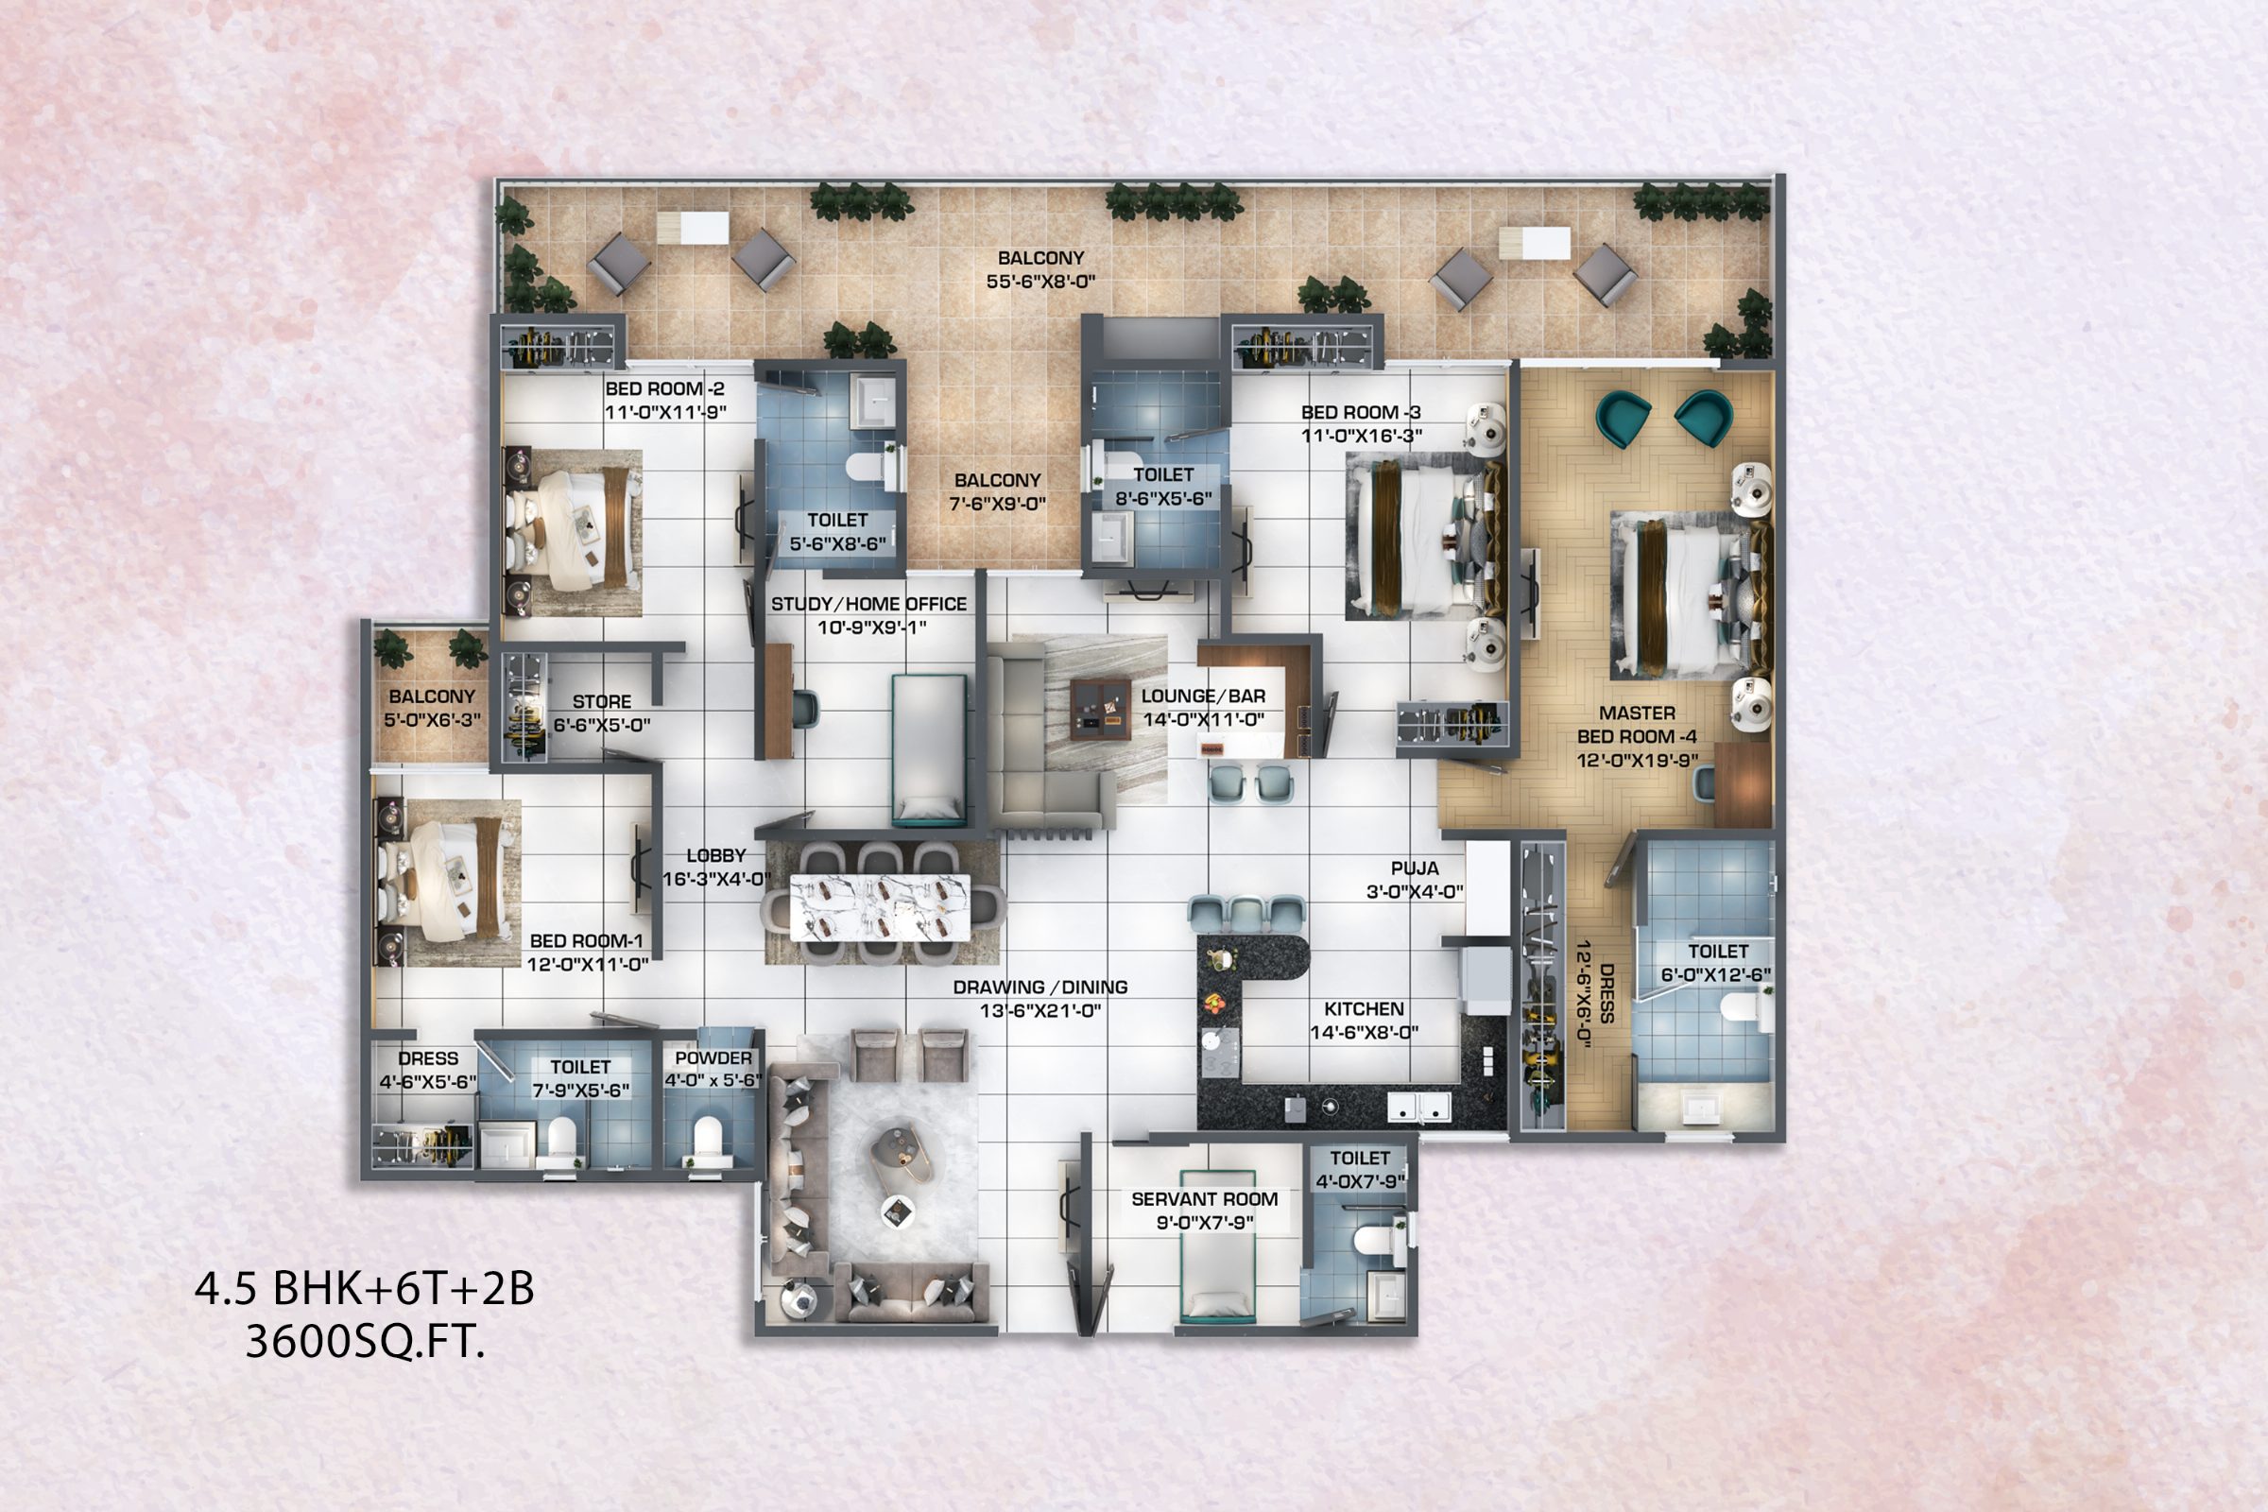
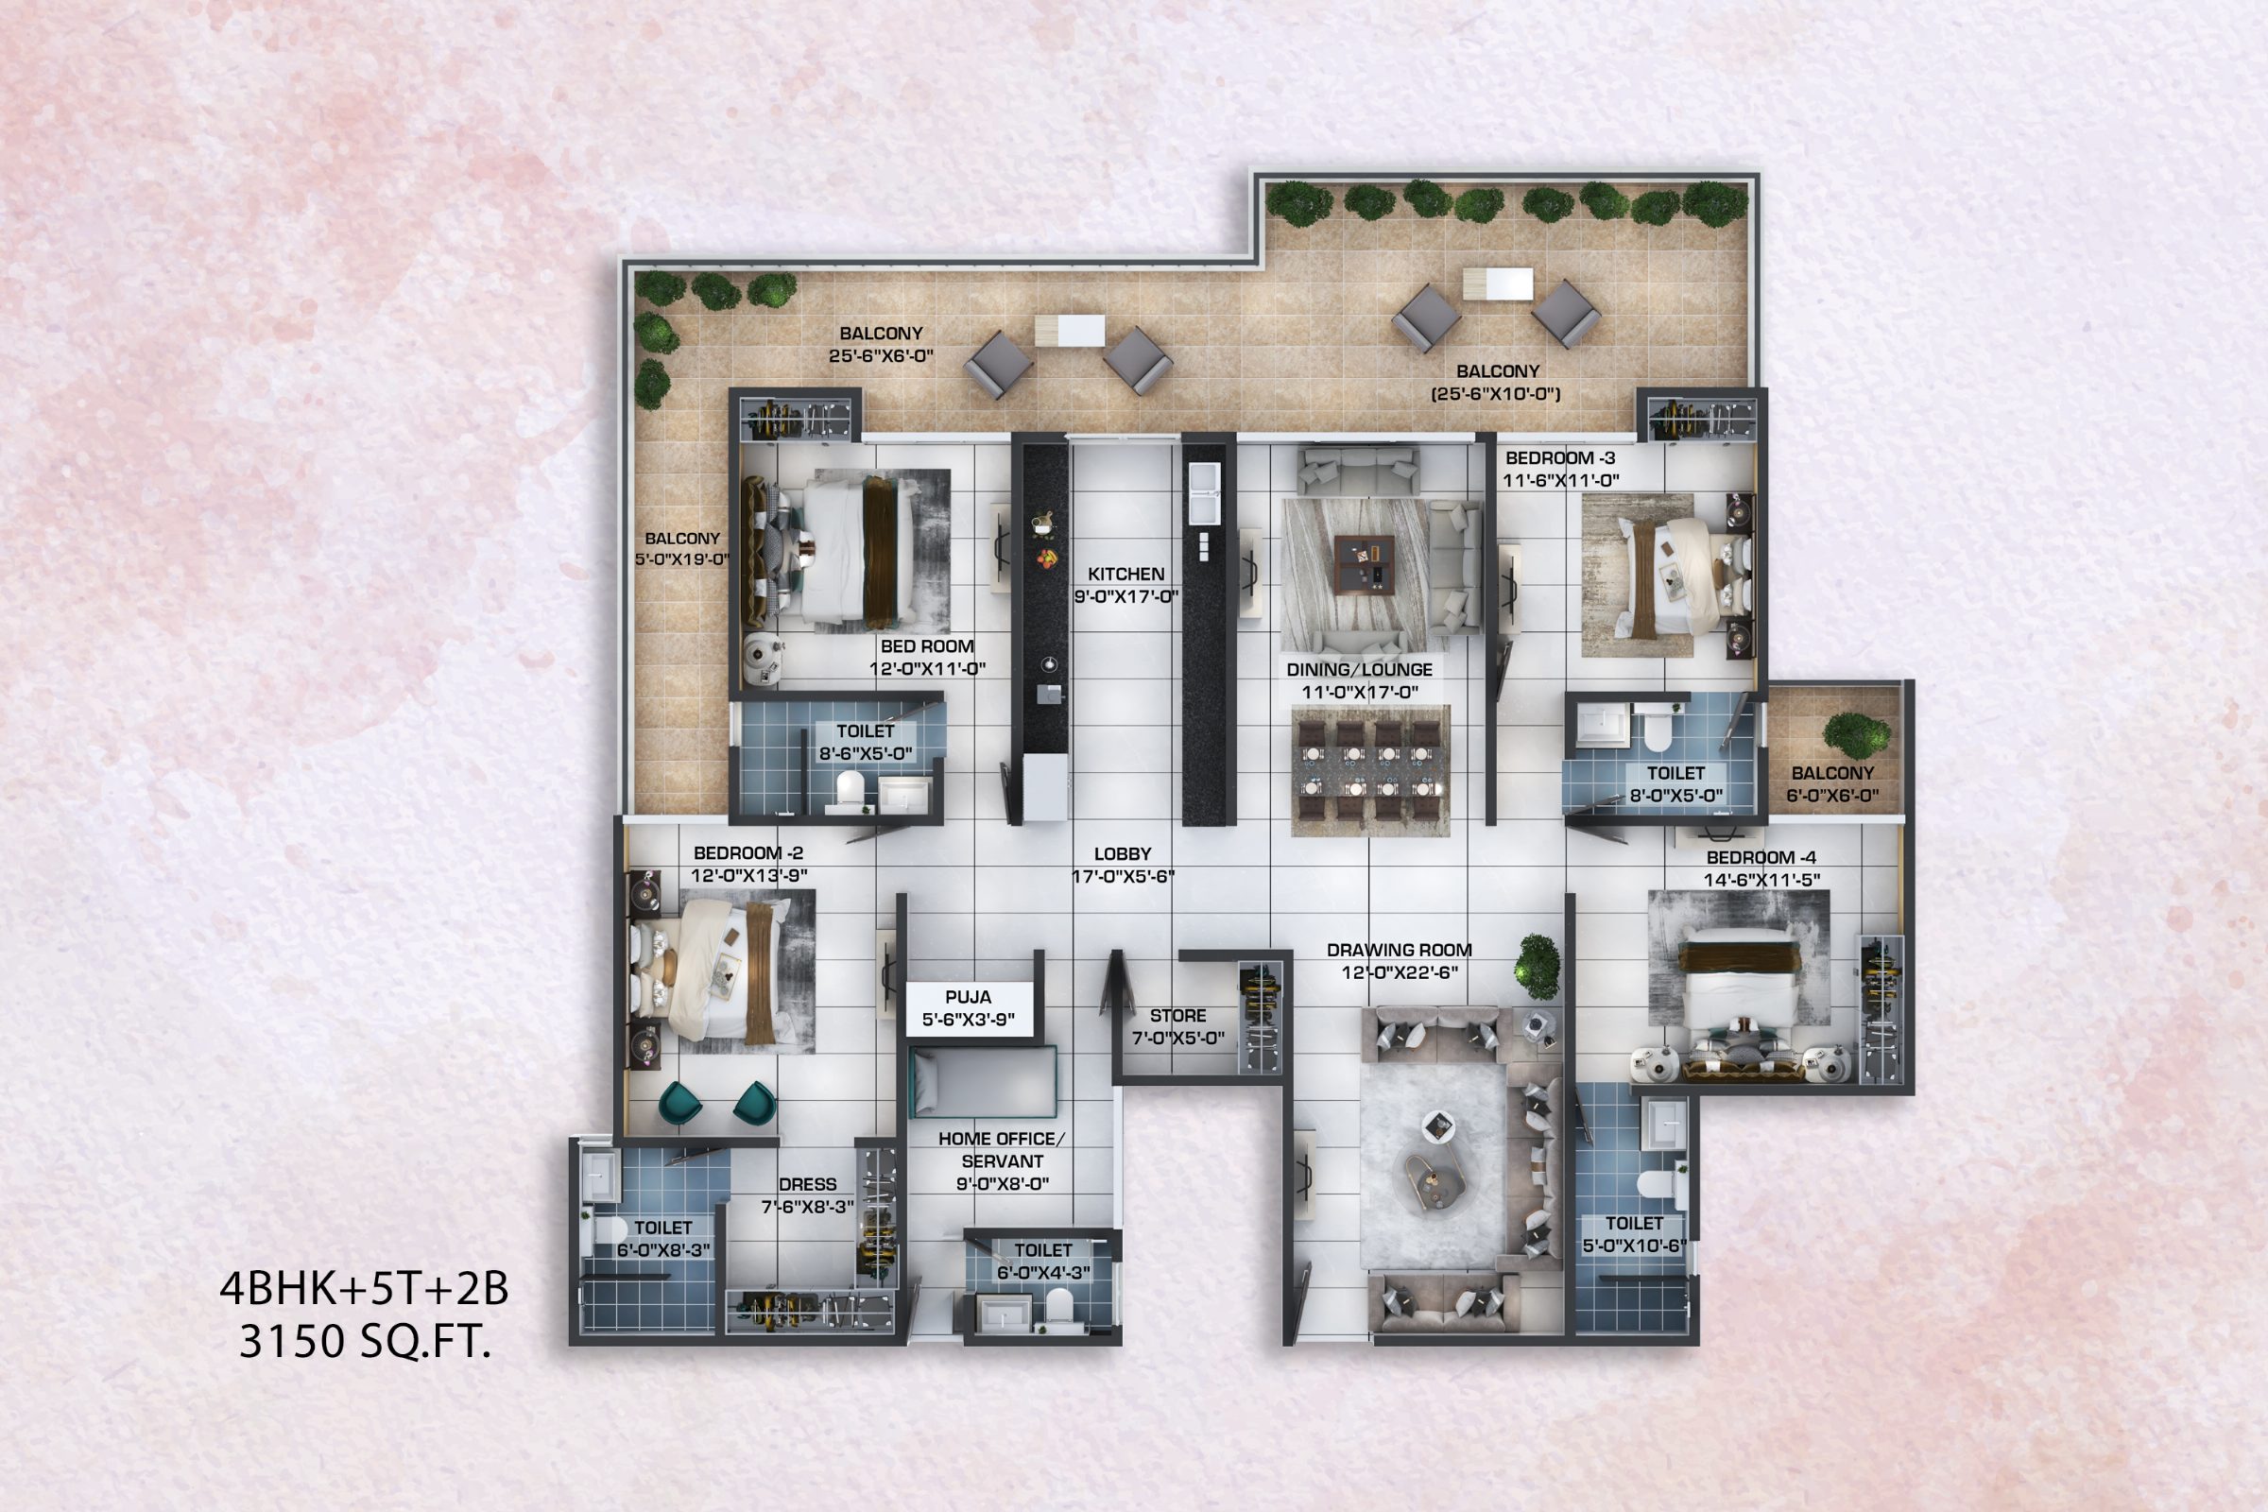
Two layouts: a 3,150 sq ft 4 BHK and a 3,600 sq ft 4.5 BHK with a study and lounge. Tap a plan to view it full size.

4 BHK floor plan at Kaveri Towers, 3,150 sq ft: four bedrooms, home office or servant room, dining lounge, drawing room, five toilets and wraparound balconies

4 BHK

3,150 sq ft

  • 5 toilets
  • 2 balconies

With a home office / servant room, store and puja space.

4.5 BHK floor plan at Kaveri Towers, 3,600 sq ft: four bedrooms, study or home office, lounge and bar, servant room, powder room, six toilets and a long balcony

4.5 BHK

3,600 sq ft

  • 6 toilets
  • 2 balconies

With a study / home office, lounge / bar, servant room and powder room.

Request pricing

Get 4 BHK pricing

Tell us what you’re looking for

Looking for

Our sales team will call you within one working day. We never share your details.

  • Toll free1800-180-4203
  • Corporate & sales officeNH 72, Haridwar Road, near JCB Continental JCB Construction Equipments, Kuanwala, Dehradun, Uttarakhand 248001

Come home to Kaveri

Book your 4 BHK apartment in Dehradun today

Visit River Valley Township, walk through a sample home and see the 4 BHK residences at Kaveri for yourself.

River Valley Township

Get the brochure

Share your details and the brochure downloads straight away.

Your download starts right after you submit. We never share your details.