Kaveri Towers at River Valley Township, Dehradun, at golden hour with families walking along the avenue

River Valley Township

3 BHK flats in Dehradun: 3 & 3.5 BHK homes at Kaveri Towers

Thoughtfully designed residences in the master-planned River Valley Township, where serene surroundings meet urban accessibility.

3 & 3.5 BHK at Kaveri Towers

Thoughtful design, modern convenience

The 3 and 3.5 BHK residences at Kaveri Towers are designed for those who want a harmonious blend of serene surroundings and urban accessibility. Abundant natural light and excellent ventilation make every room feel airy and inviting.

The kitchen is planned for modern life, with ample counter space and smart storage, ready for everyday use with elegance.

  • Laminated wooden flooring in the master bedroom
  • Premium glazed vitrified tiles in the other rooms
  • Toughened glass windows in durable, low-maintenance UPVC frames
  • Kitchen with ample counter space and smart storage
  • Pre-installed stainless-steel sink and water mixer

Why Kaveri Towers

What makes Kaveri Towers unique

Kaveri Towers is the most premium phase of River Valley Township, with amenities reserved for its residents and green forest views across the township.

Towers
6 premium towers
Construction
Mivan technology
Finish
Premium semi-furnished
Completion
Expected 2027
Kaveri Towers at River Valley Township, Dehradun: residential tower with balconies and landscaped lawns, hills behind
  • Double-height entrance lobby
  • Skywalk with lifestyle amenities
  • Private infinity pools
  • Central park
  • Dedicated pet park
  • Private elevators
  • Green forest view
  • Private event space
  • Private rooftop kitchen & dining

Floor plans

3 BHK floor plans at Kaveri Towers

Three layouts from 1,850 to 2,500 sq ft, including a 3.5 BHK with a study and servant room. Tap a plan to view it full size.

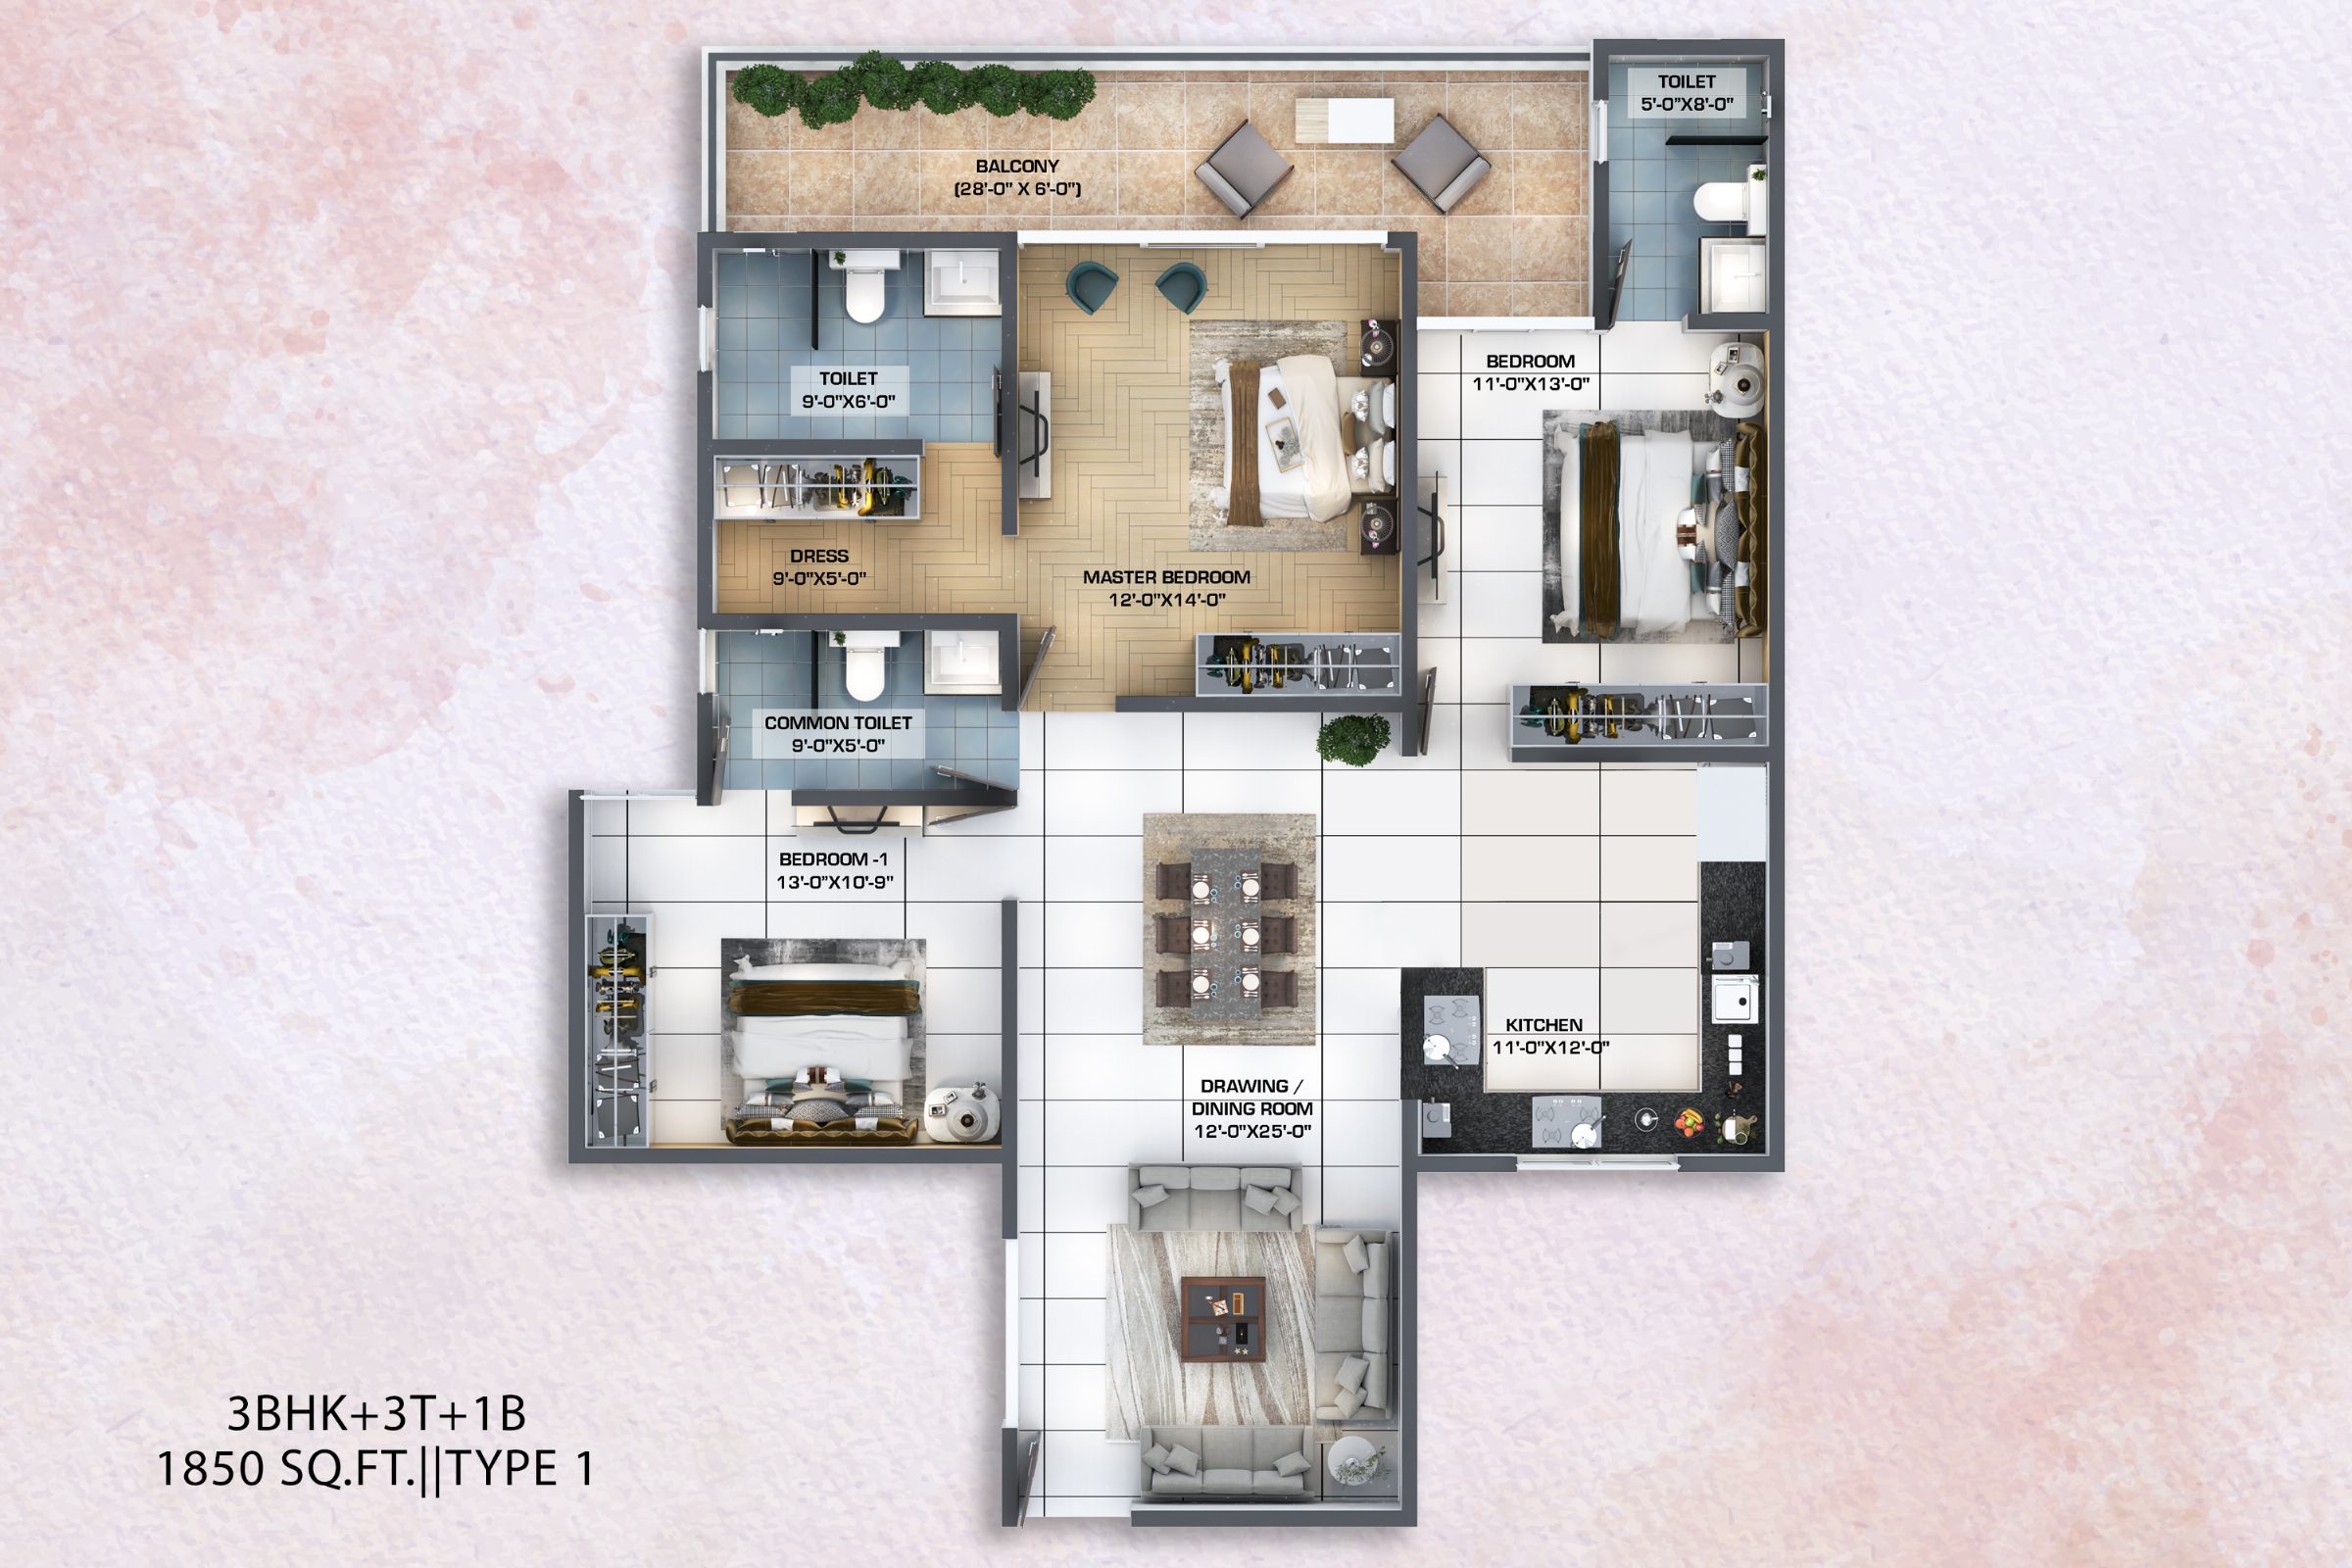
3 BHK Type 1 floor plan at Kaveri Towers, 1,850 sq ft: master bedroom with dressing area, two more bedrooms, three toilets, balcony, kitchen and drawing/dining room

3 BHK · Type 1

1,850 sq ft

  • 3 toilets
  • 1 balcony

Master bedroom with a dressing area.

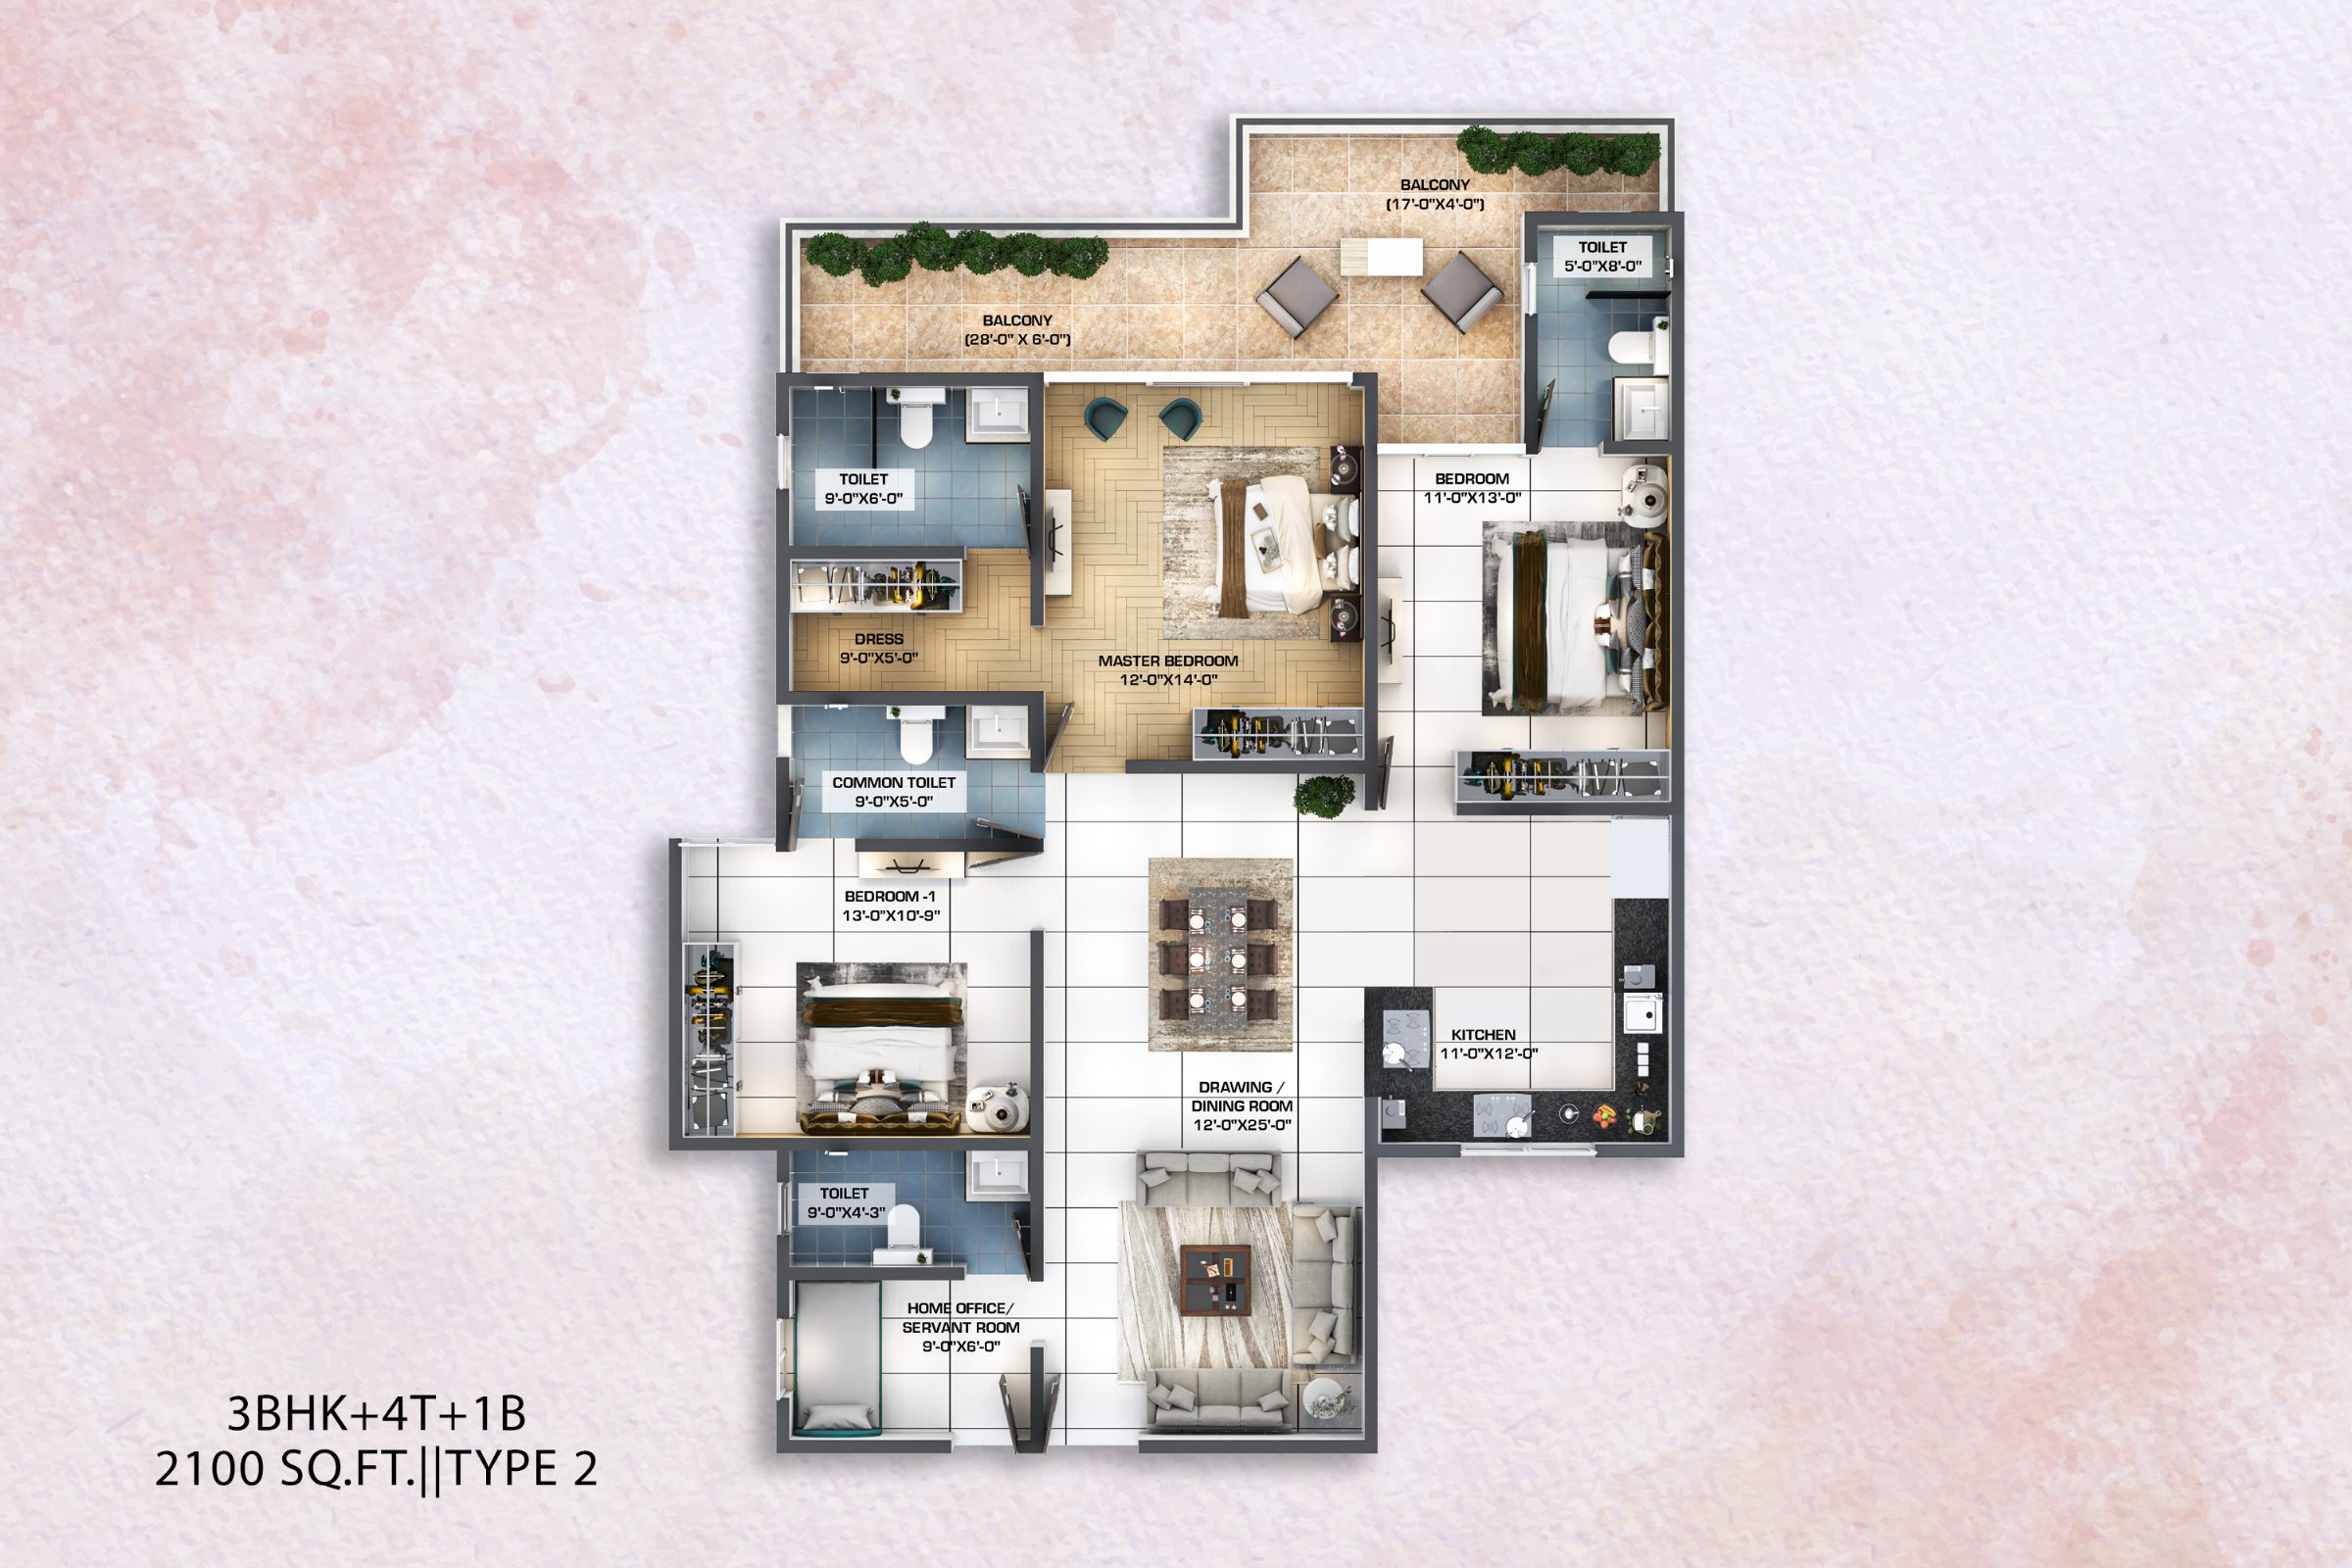
3 BHK Type 2 floor plan at Kaveri Towers, 2,100 sq ft: three bedrooms, home office or servant room, four toilets, wraparound balcony, kitchen and drawing/dining room

3 BHK · Type 2

2,100 sq ft

  • 4 toilets
  • 1 balcony

With a home office / servant room.

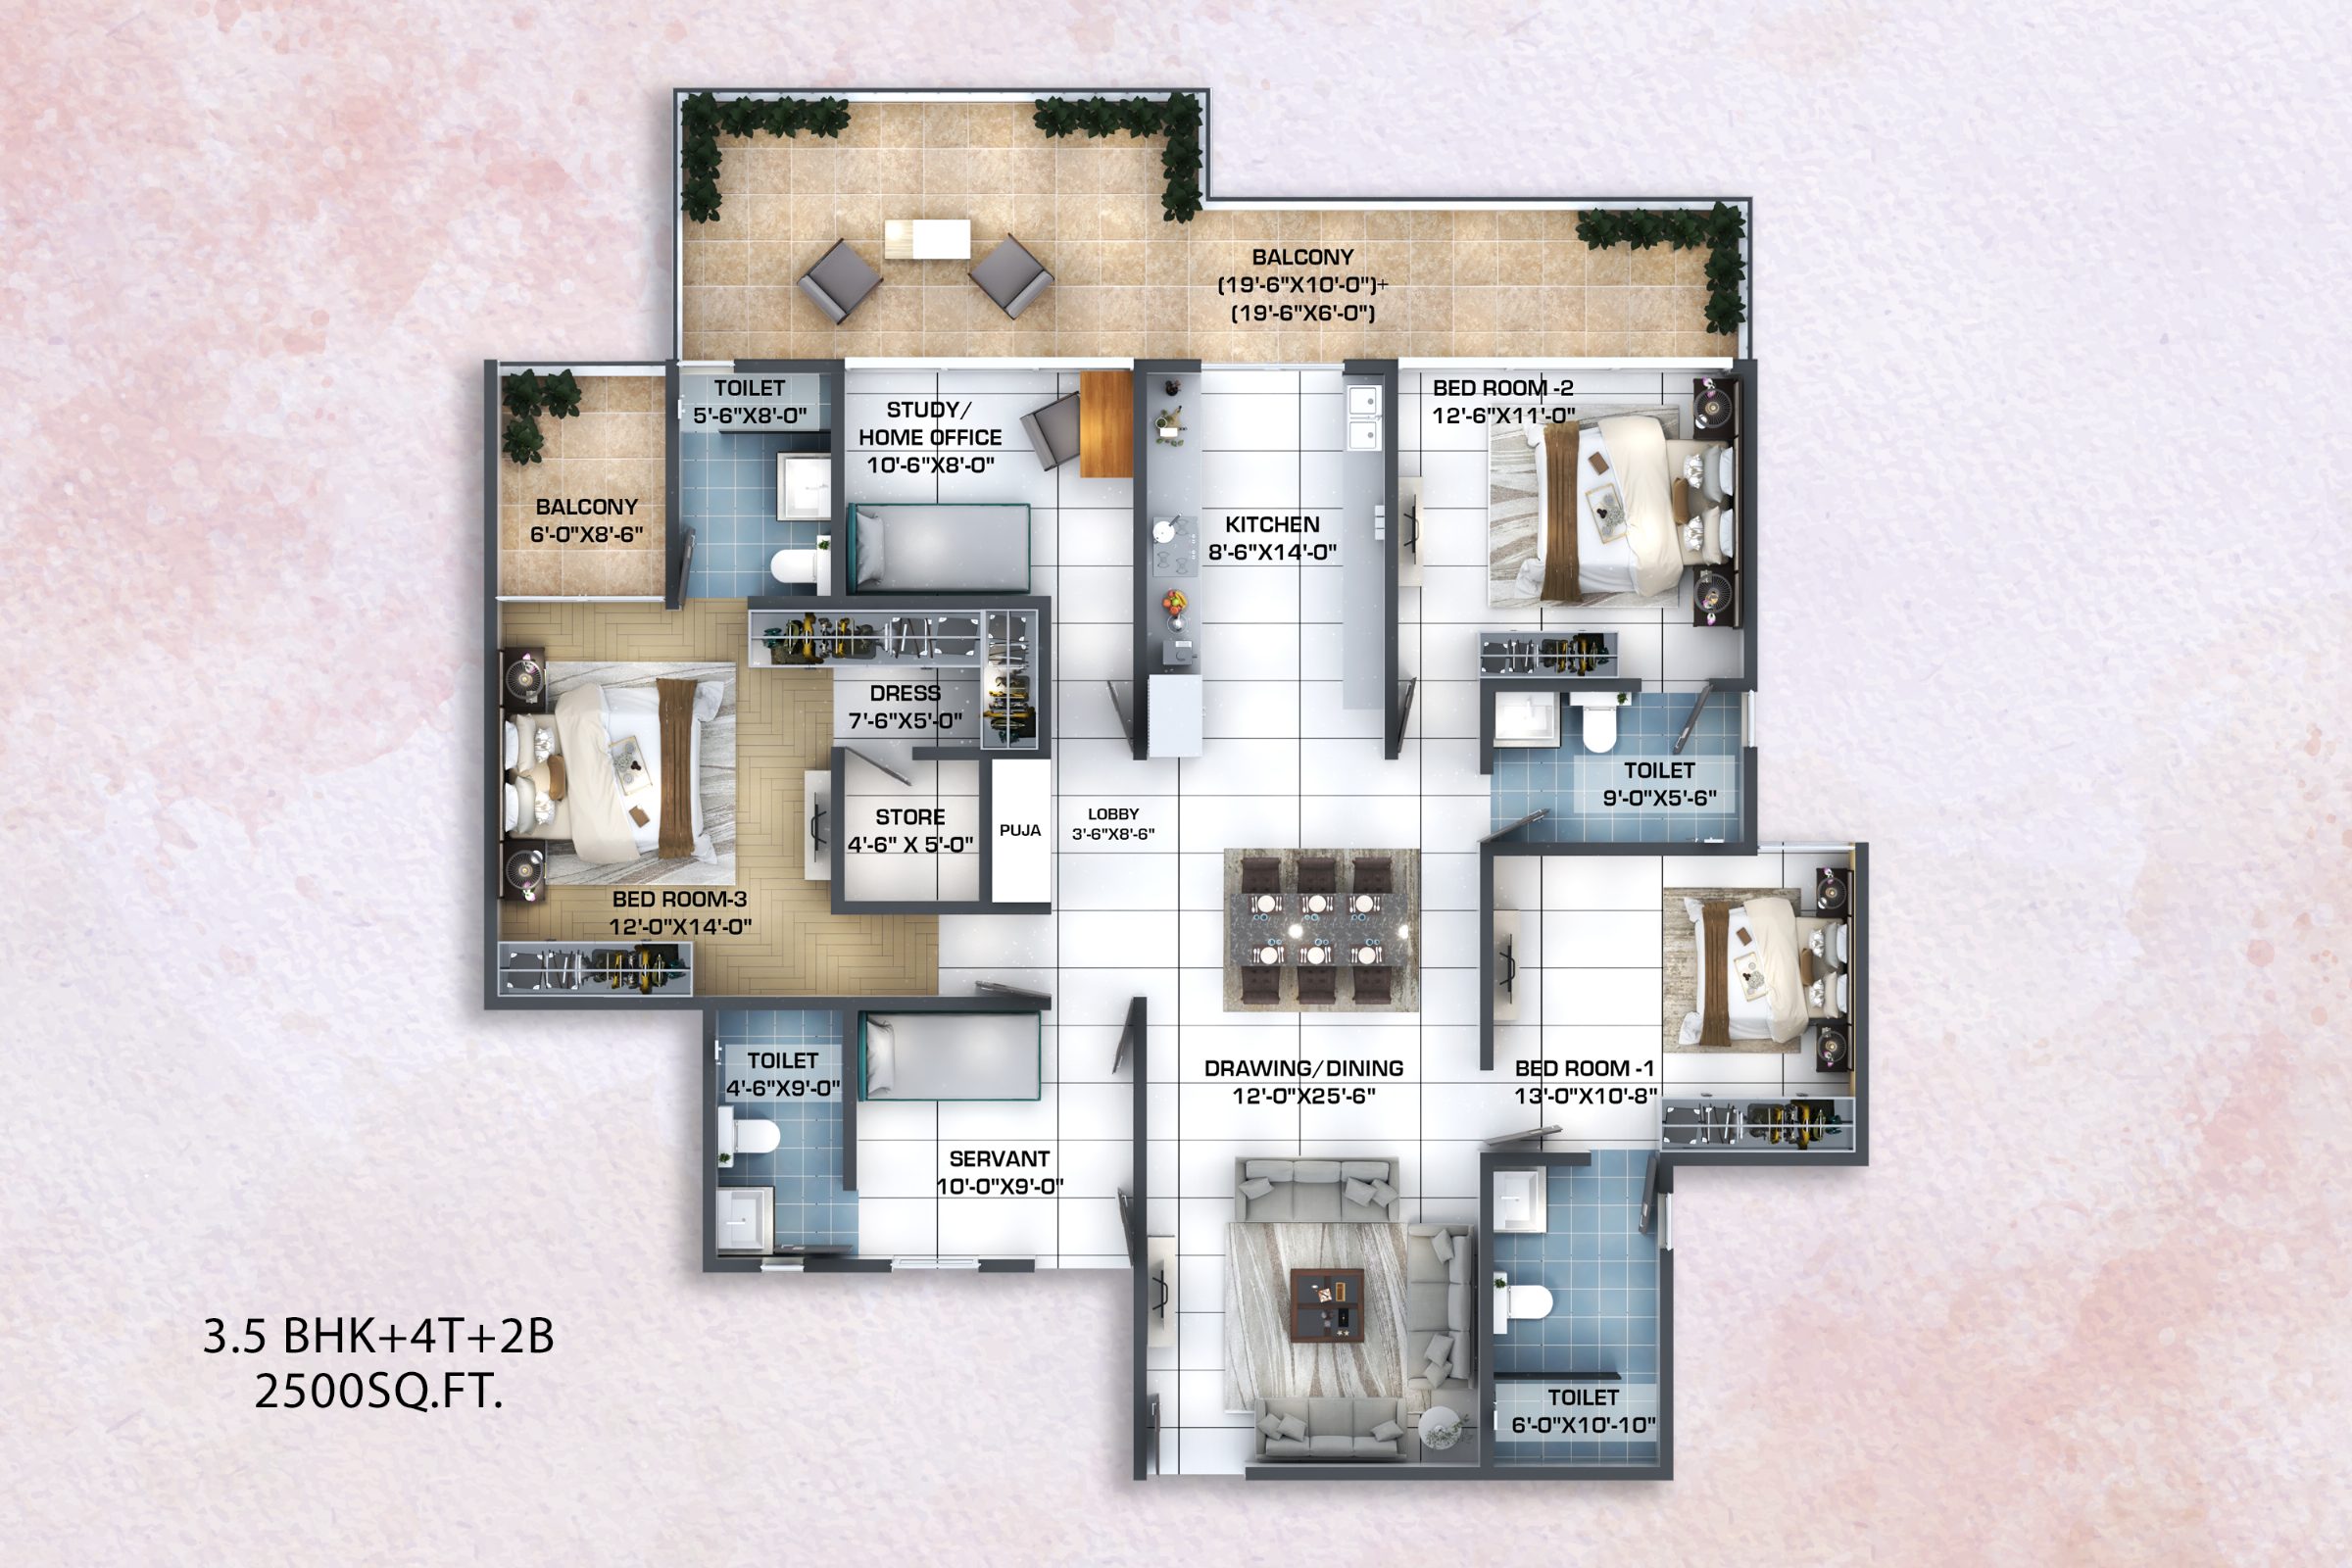
3.5 BHK floor plan at Kaveri Towers, 2,500 sq ft: three bedrooms, study or home office, servant room, store, puja space, four toilets and two balconies

3.5 BHK

2,500 sq ft

  • 4 toilets
  • 2 balconies

With a study / home office, servant room, store and puja space.

Request pricing

Get 3 BHK pricing

Tell us what you’re looking for

Looking for

Our sales team will call you within one working day. We never share your details.

  • Toll free1800-180-4203
  • Corporate & sales officeNH 72, Haridwar Road, near JCB Continental JCB Construction Equipments, Kuanwala, Dehradun, Uttarakhand 248001

Come home to Kaveri

Book your 3 BHK apartment in Dehradun today

Visit River Valley Township, walk through a sample home and see the 3 and 3.5 BHK flats at Kaveri for yourself.

River Valley Township

Get the brochure

Share your details and the brochure downloads straight away.

Your download starts right after you submit. We never share your details.